



K11 Atelier King's Road
K11 Atelier and New World Development, 2018-2019
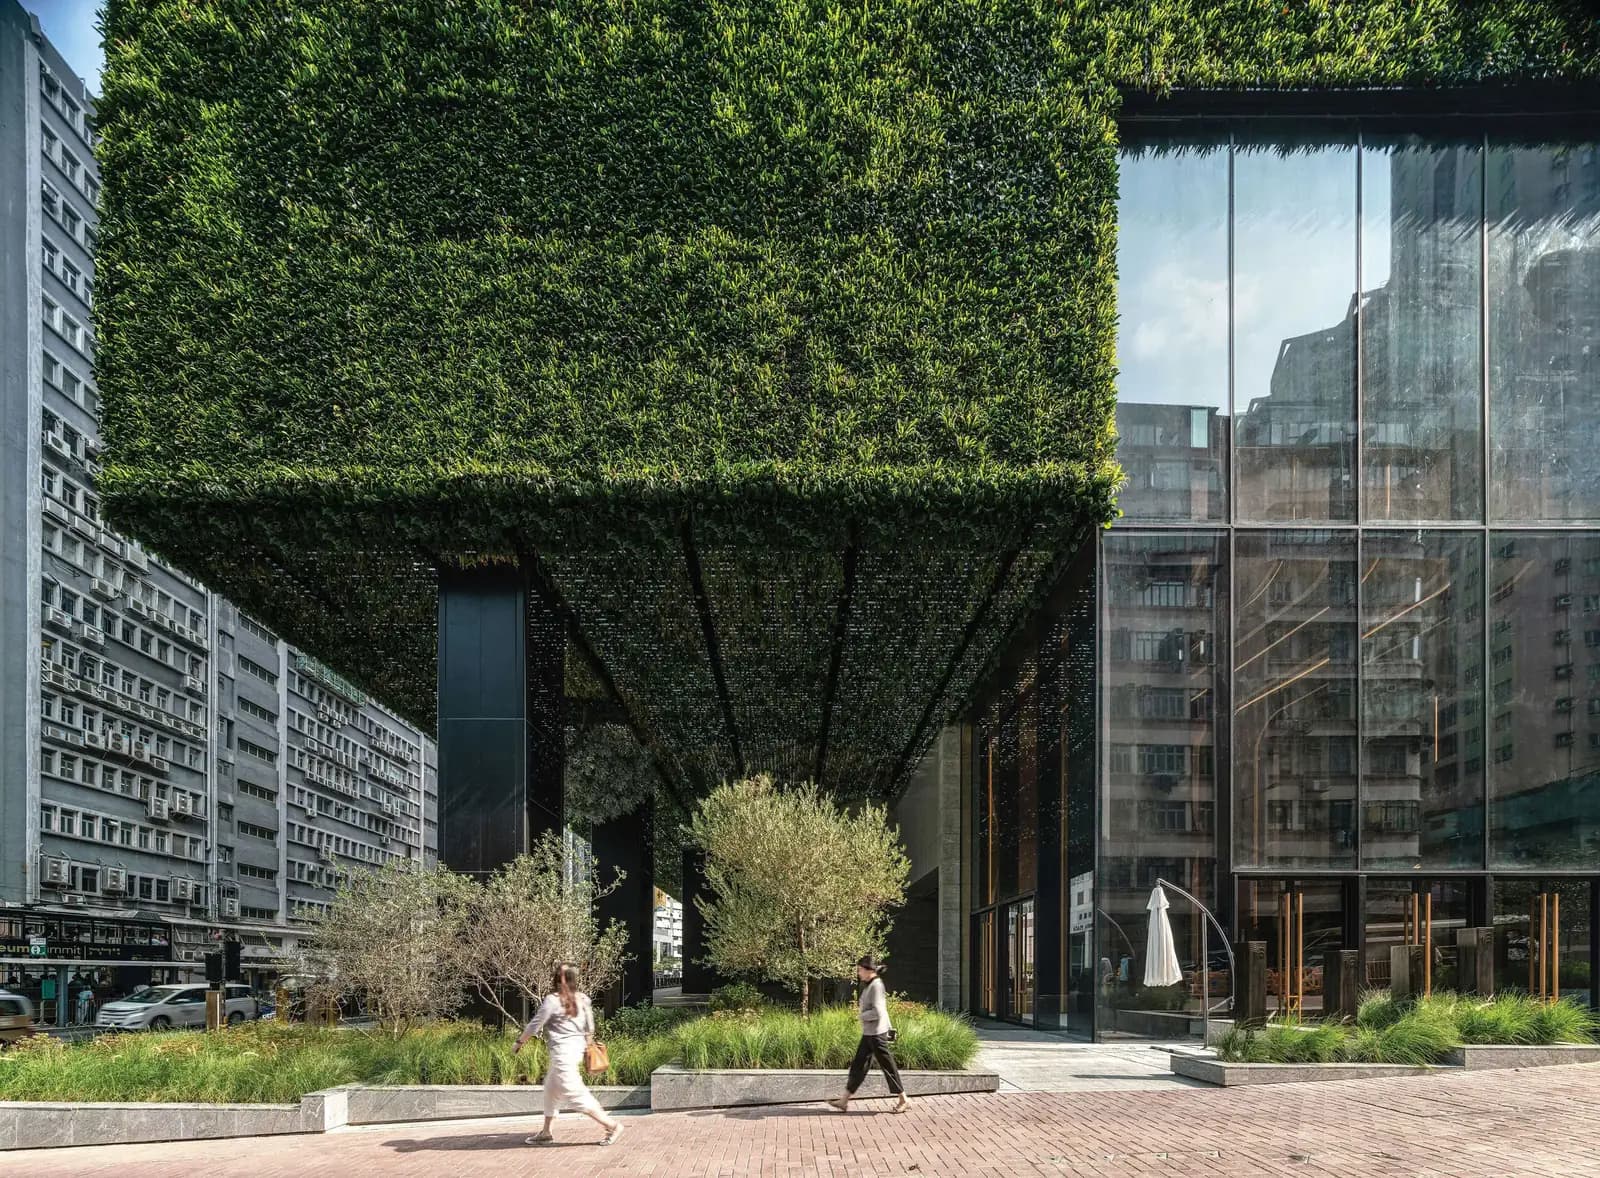
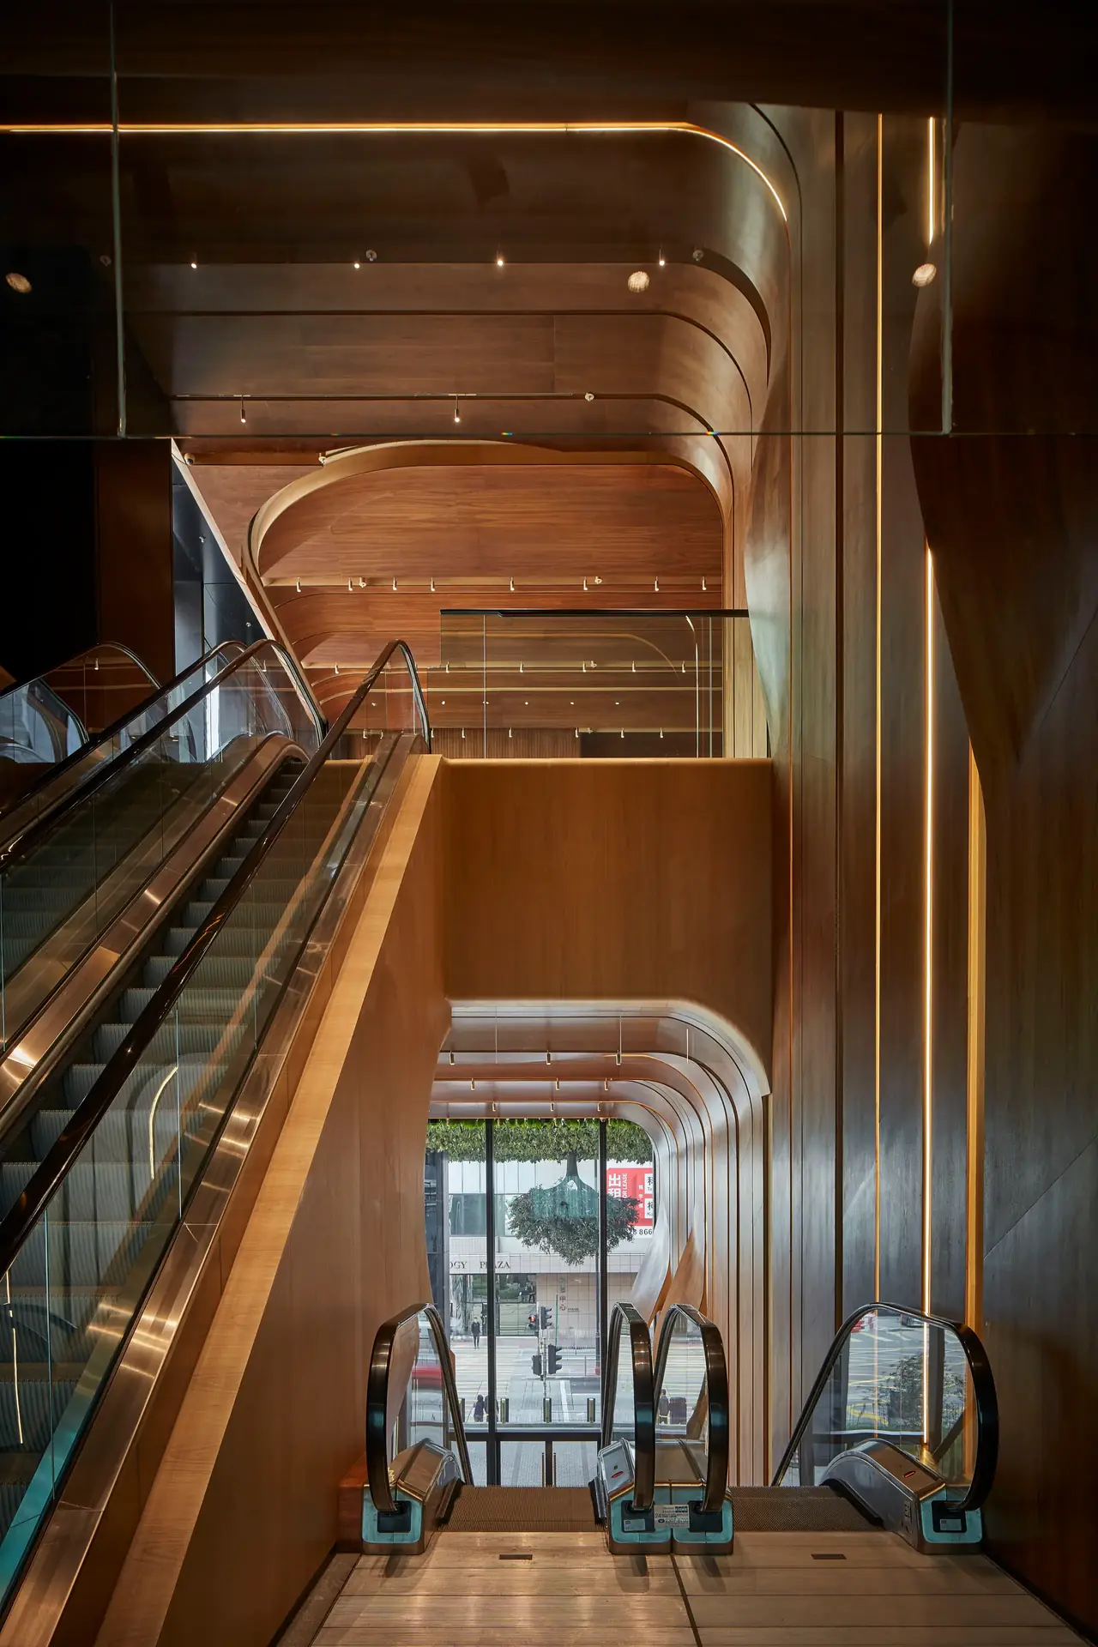
A 33-storey office tower on King's Road, Hong Kong. ESKYIU designed the interior concept and the curatorial framework. My part was the entrance lobby, the signage system, the wooden exhibition entrance and the exhibition floor, from the first 3D-printed prototype to the weekly site visit.
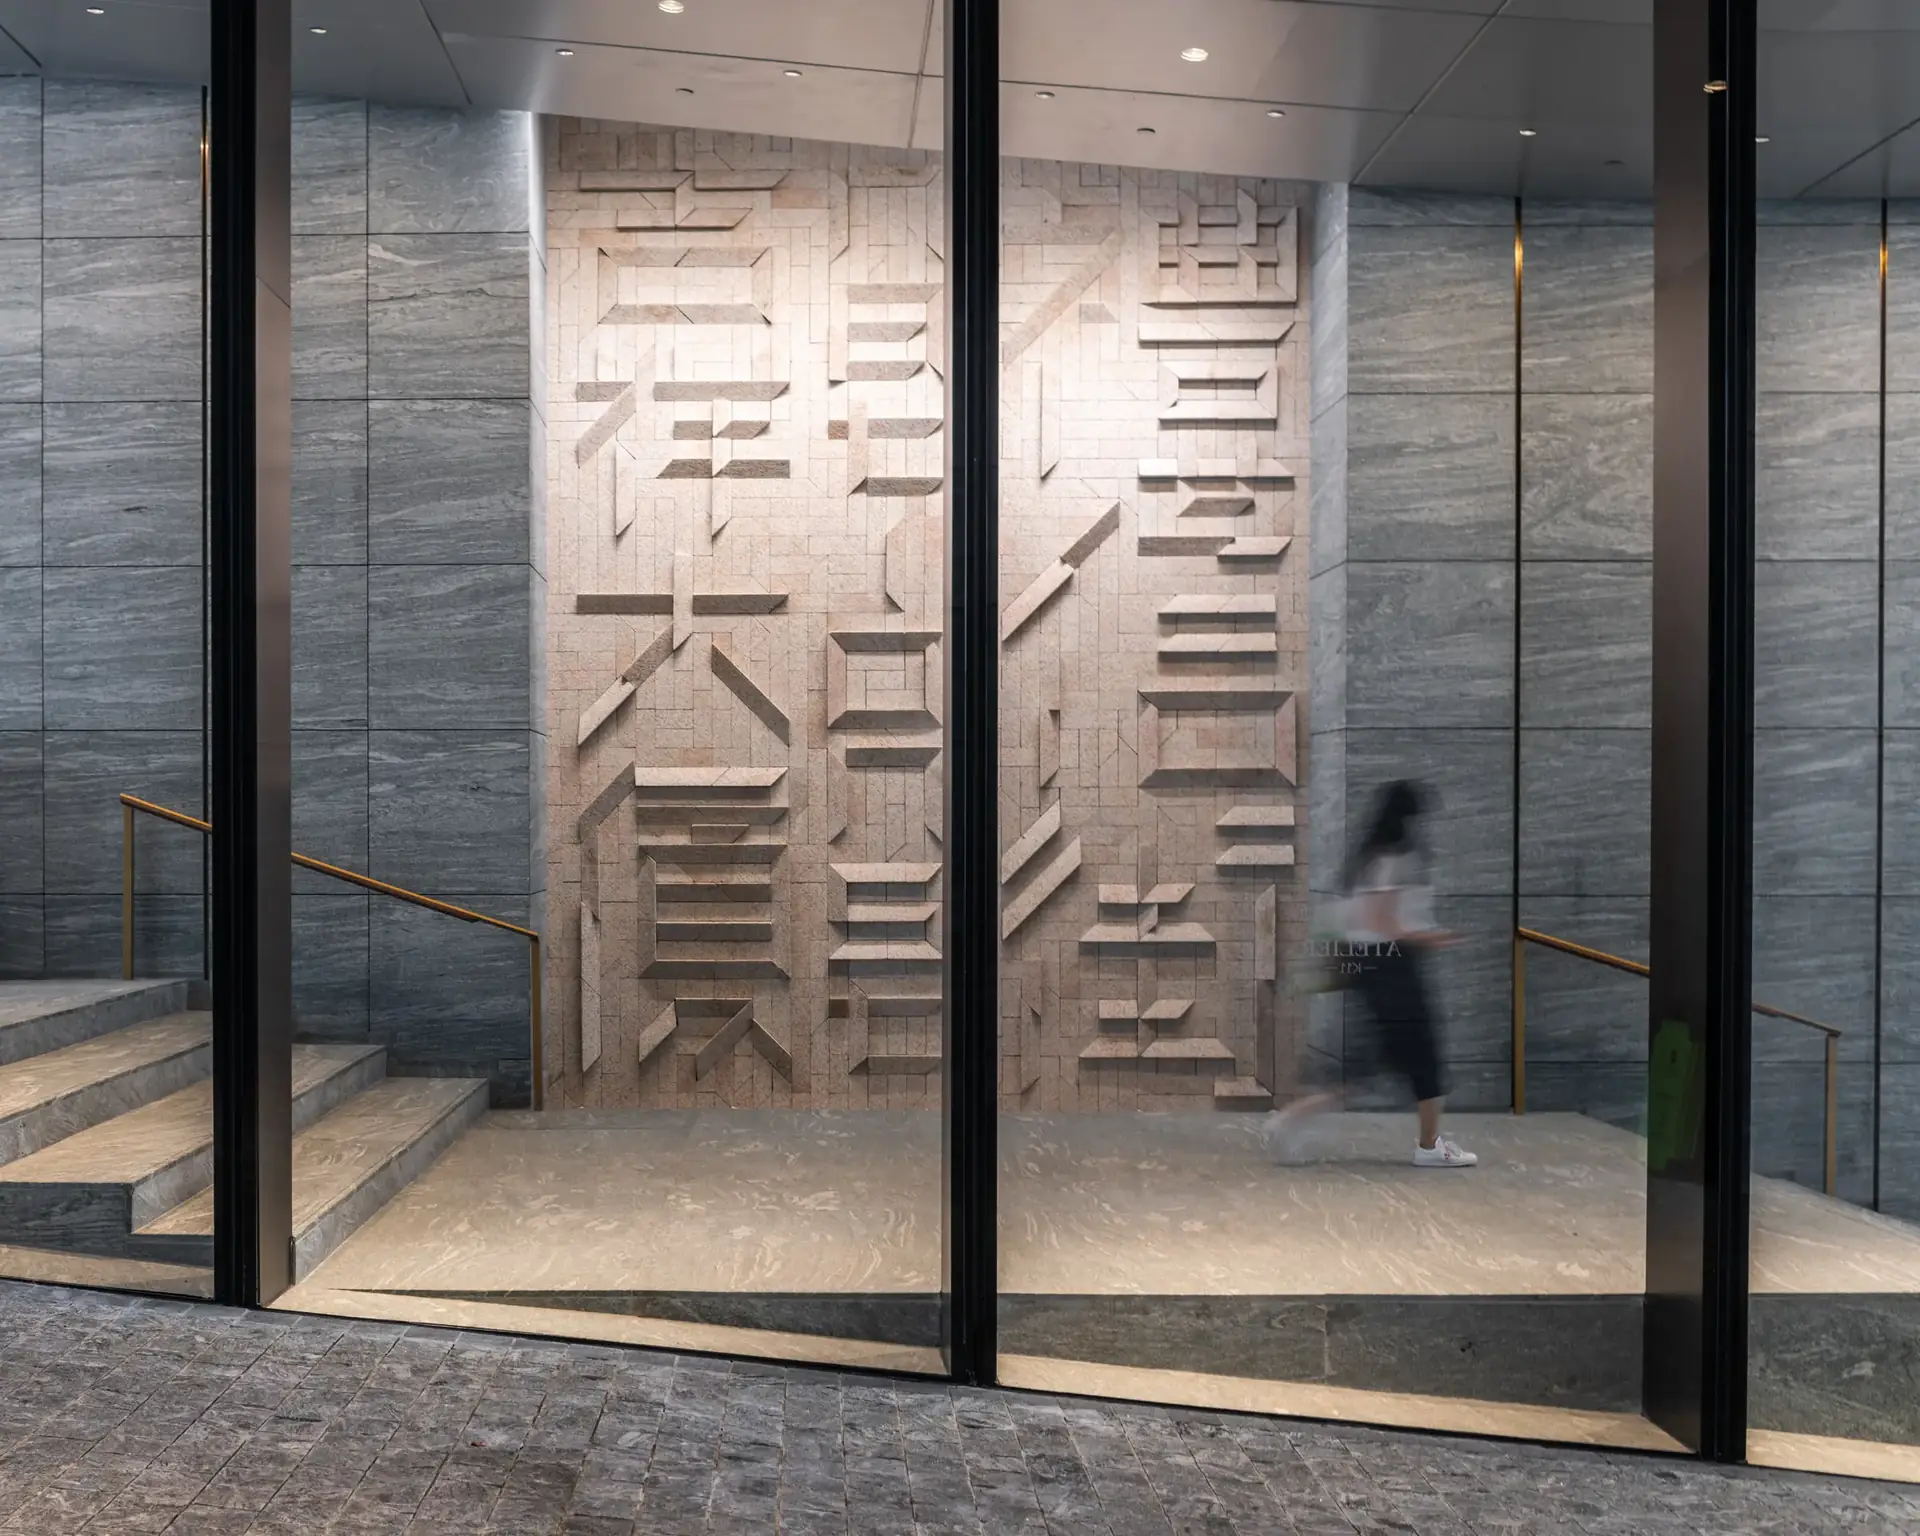
Prototype before mockup
The complex geometries were 3D-printed first, so the fabricators could hold the design intent before cutting stone or wood. Full-scale mockups were then reviewed at factories in mainland China before installation.
On site every week
Weekly site visits tracked construction and refined the details as the spaces took shape. The building went on to WELL Platinum, LEED Platinum and BEAM Plus Platinum.